
The Building That Went Everywhere
Thomas Jefferson's Monticello, Chiswick House in London, country houses from Ireland to St. Petersburg, and echoes in the domed civic architecture of Washington DC — all descend from this one villa on a gentle rise southeast of Vicenza.
Around 1566, the retired papal official Paolo Almerico asked Palladio for a suburban residence on a small hill outside the city walls. Palladio's answer broke every convention: a perfectly centralized plan — a square block with four identical six-columned temple porticoes facing the four horizons, capped by a dome, a form until then reserved for churches. He proudly included it among the palaces, not the farm villas, in his Four Books of Architecture.
Palladio died in 1580 with the villa unfinished; Vincenzo Scamozzi completed it (including the lower saucer dome as built) for the Capra brothers, whose name the house also carries — Villa Almerico Capra, "La Rotonda" to everyone. It remains privately owned, and it is a centerpiece of Vicenza's UNESCO World Heritage listing.
What Makes It Special
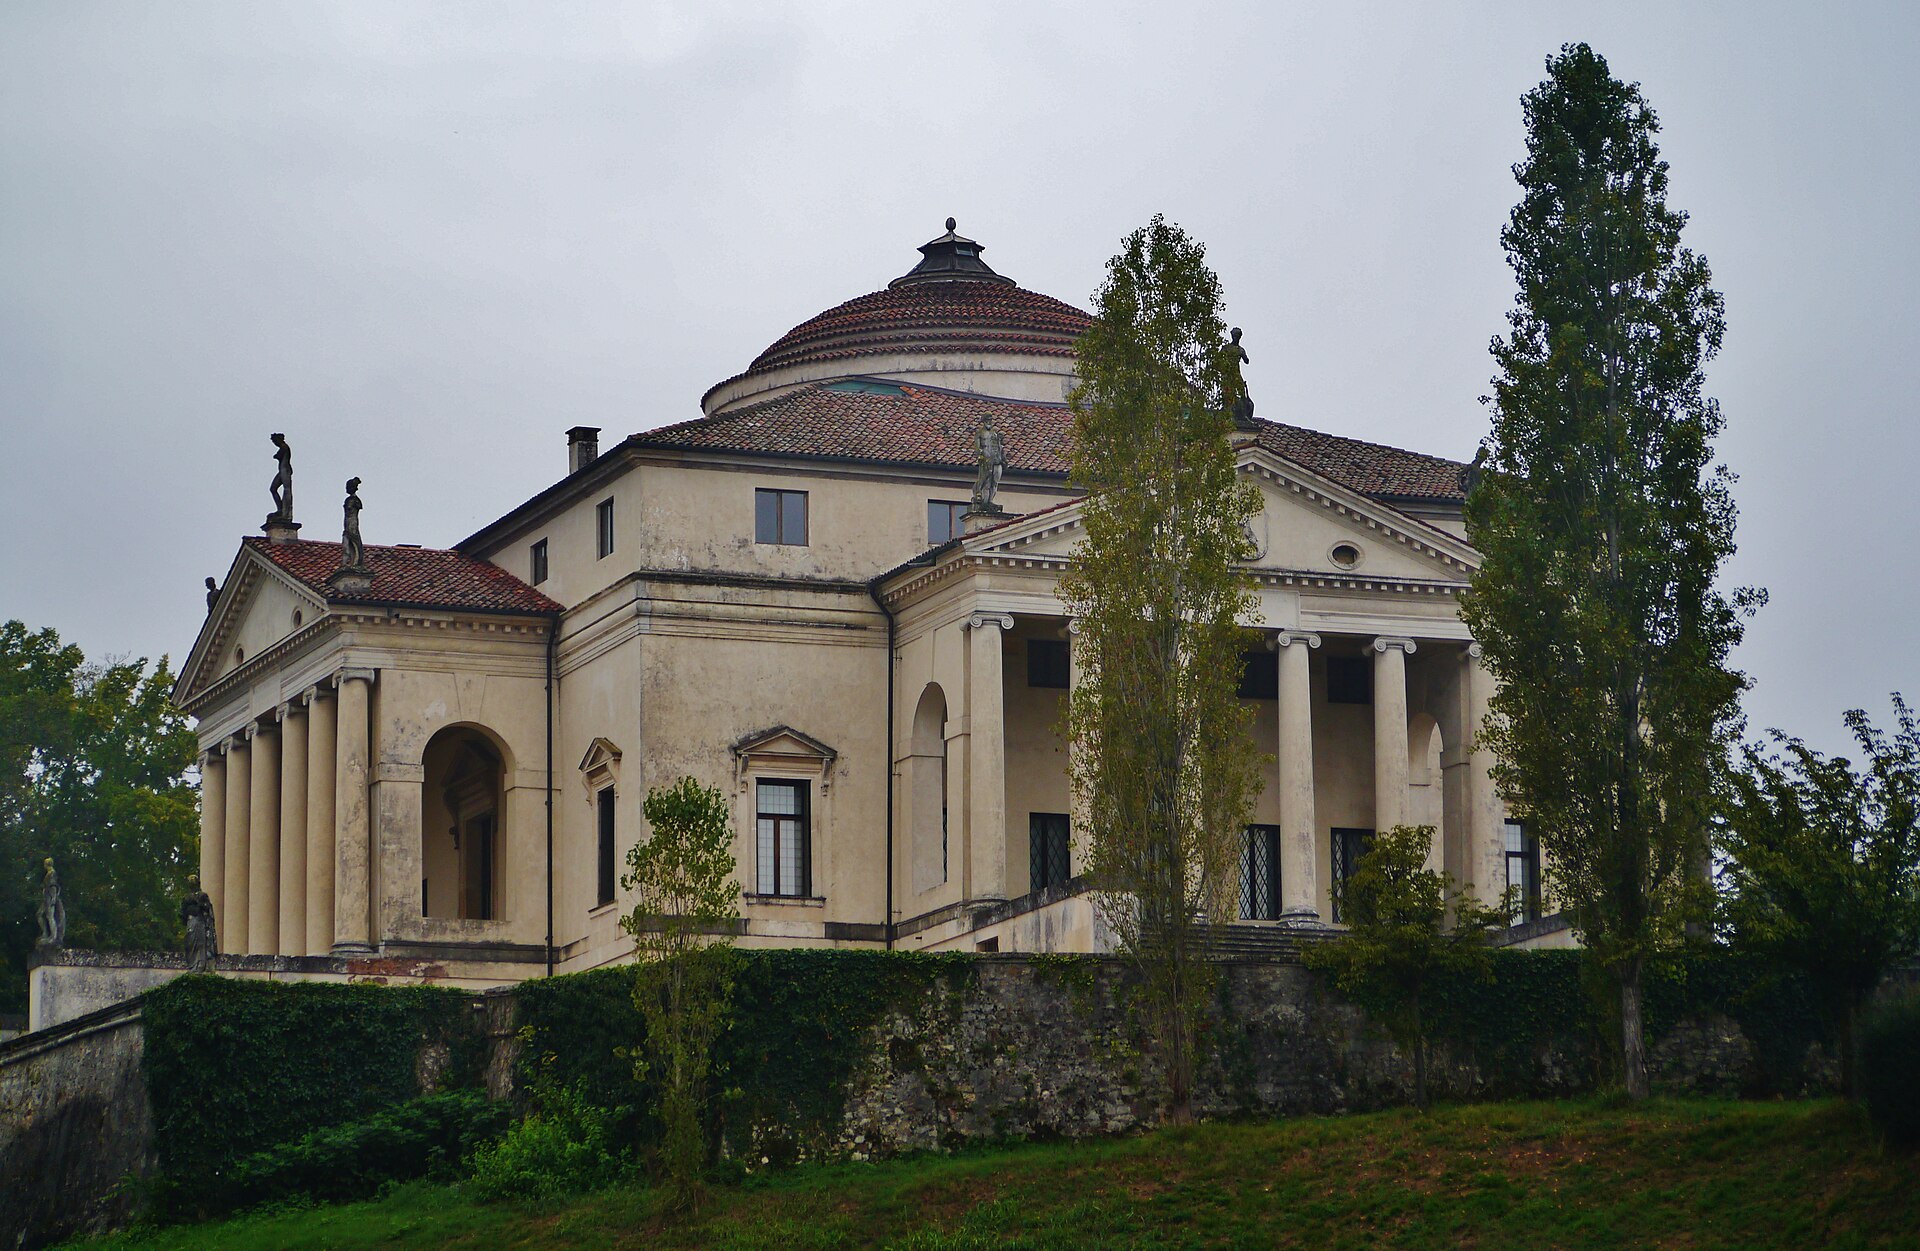
- Perfect geometry: circle in square in cross — the plan is a diagram of Renaissance ideals about harmony and proportion.
- Sited like an instrument: Palladio rotated the villa 45° off the compass points so every room gets sun at some hour, and each portico frames a different slice of countryside "like an immense theater," as he wrote.
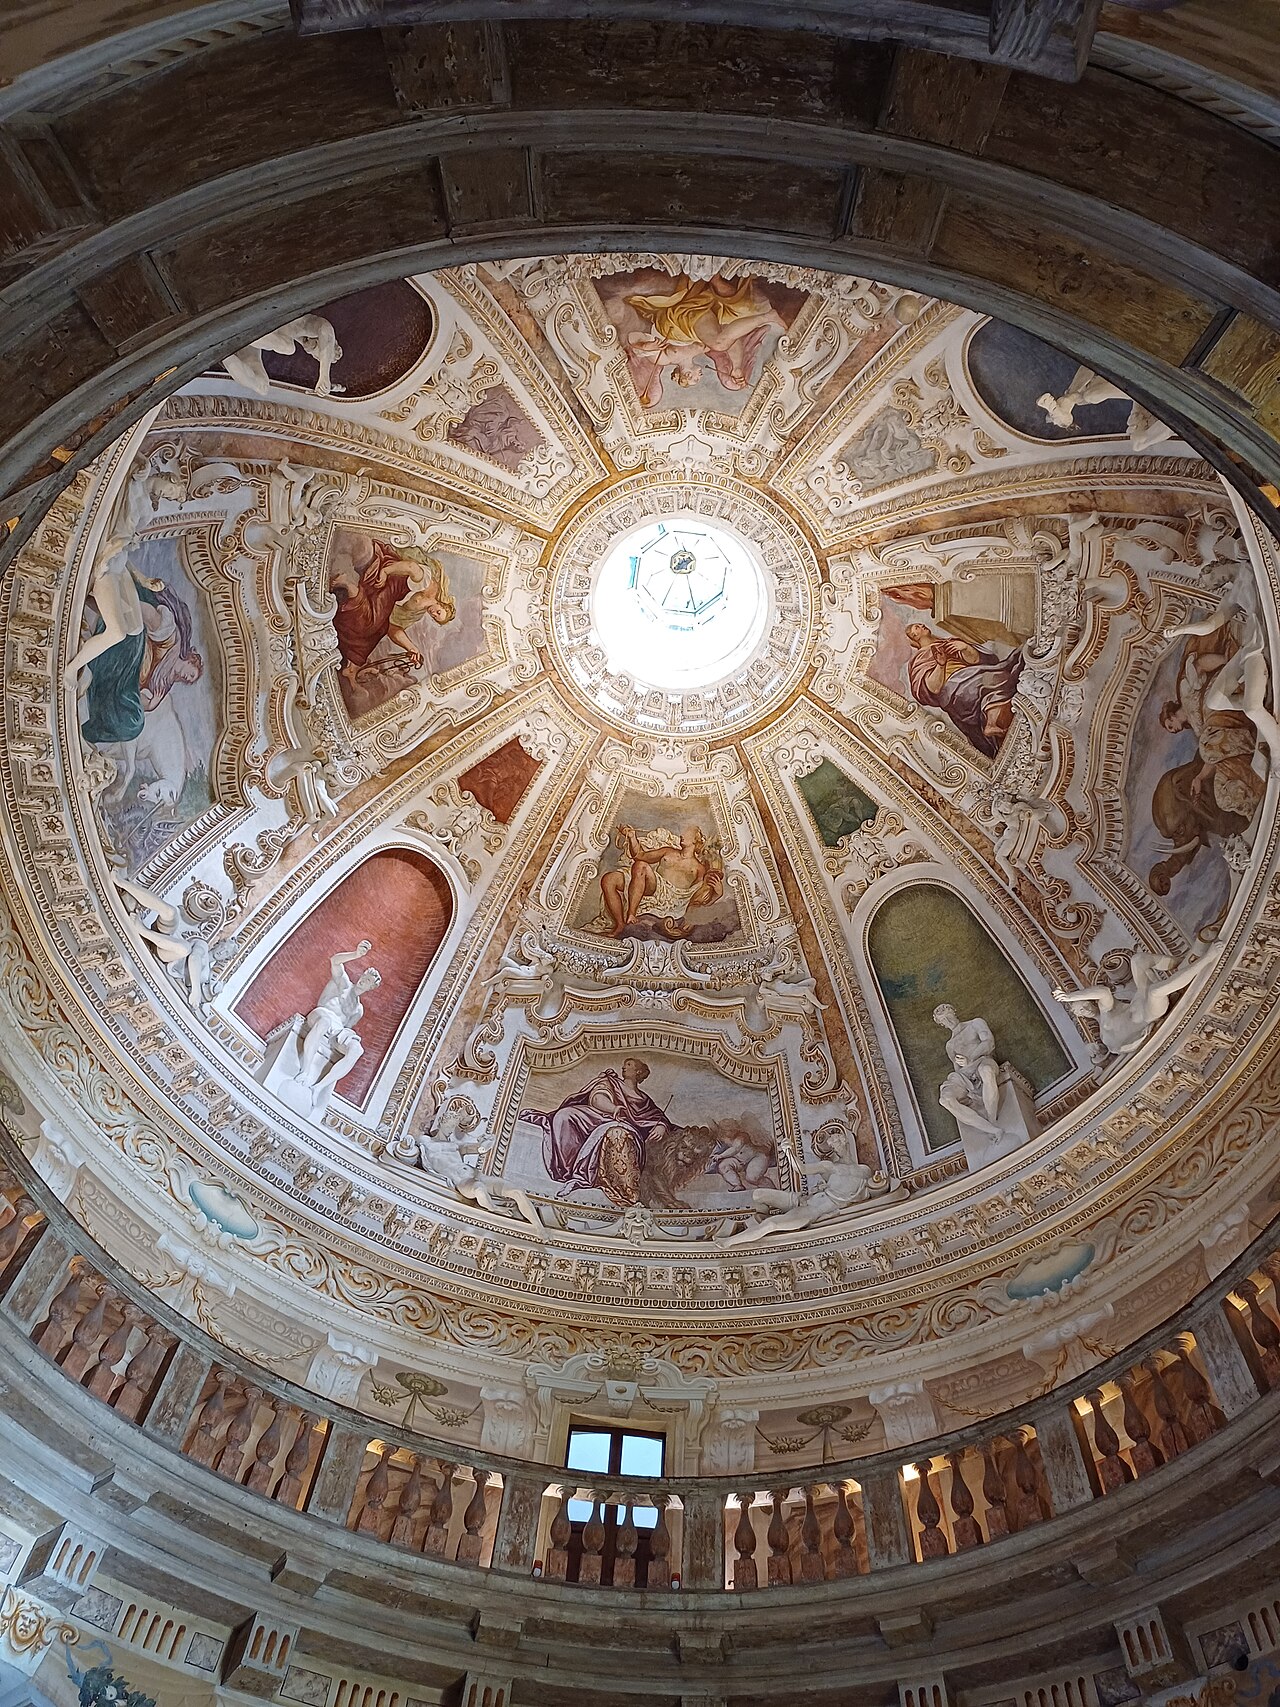
- The interior: the circular central hall is frescoed floor to dome with trompe-l'oeil balconies and allegories (later baroque additions by Dorigny and others); the corner salons hold rich fresco and stucco work.
- The setting: lawns, low outbuildings, and the same agricultural horizon Palladio designed against — remarkably intact.
Visiting
- Hours: the gardens and exterior are open regularly (typically Tuesday–Sunday in season); the frescoed interior opens on a more limited schedule that changes by season. The villa is privately run — check villalarotonda.it before you walk up the hill.
- Getting there on foot is half the pleasure: from the city end of Viale Riviera Berica, the old Stradella della Rotonda lane climbs past Villa Valmarana ai Nani to the gate. Alternatively, start up the Monte Berico arcades and cut across via Villa Valmarana — the classic loop.
- By bus/taxi: urban buses along Viale Riviera Berica stop near the lane; a taxi from the center is about ten minutes.
- Combine with Villa Valmarana ai Nani, ten minutes' walk away, for Tiepolo's greatest fresco cycles — the two villas together make a perfect half day, capped by the Monte Berico viewpoint on the way back.
The Legacy, in One Paragraph
Through the engravings of the Four Books, La Rotonda became the most copied domestic design in the Western world: Palladianism's calling card. English lords built "rotondas" on their estates; Jefferson adapted the idea for Monticello and proposed a Rotonda-like design for the President's House. When you stand on the porch steps looking out over the Berici hills, you are standing at the source of a four-century architectural river. More context in the Culture guide.